

Dealing with limited counter space while cooking can turn even your favorite recipes into a chore. Many people experience this problem, in which meal preparation becomes a game of Tetris as they juggle pots, pans, and ingredients on an already cluttered surface. This challenge isn’t just an inconvenience; it disrupts your cooking flow and leaves the kitchen feeling cramped and chaotic.
But there’s hope beyond cramming everything into existing cabinets. With thoughtful planning and strategic use of space, even the smallest kitchens can be transformed into efficient workspaces. We’ve extensively researched workable solutions—from employing vertical storage options to finding multifunctional pieces—to help you make the most out of every inch of your kitchen. Let’s start by evaluating how your current layout might be hiding potential storage gems right in front of you.
Use Space Efficiently
Imagine standing in your kitchen and feeling like there isn’t enough room for everything you need. It’s one of the biggest challenges of a small kitchen, but it’s not impossible to conquer. By getting creative with the space you have, you can make your kitchen feel less cramped and more functional. Let’s think about the steps you can take.
Step I: Evaluate Your Current Layout
First, take a good look at your kitchen. What parts seem cluttered? Are there any areas that don’t seem to get used much? Maybe you’ve got too many things piled on your countertops and not enough items stored away properly. This step isn’t just about physically reorganizing items—it’s also about reconsidering how you use the space.
Perhaps some of your pots could be hung up on a wall instead of taking up valuable cupboard space, or maybe you could use a big jar to store all of those spatulas and wooden spoons that are currently taking up an entire drawer.
Step II: Adopt Vertical Storage
One way to free up floor and counter space is by thinking “up.” Tall shelves or tiered racks are great for storing things like pans, dishes, or even spices if they’re near where you cook. This way, instead of having items spread out horizontally, they’re going upwards, where you may not even realize there’s room. Think of it as building a skyscraper in your kitchen!
Step III: Implement Multi-Functional Items
Furniture and appliances can be smarter than we give them credit for. Suppose you have a bench in your kitchen—why not choose one that has storage spaces inside it? Effective planning and placement of these multi-functional items can save a lot of valuable space, contributing to keeping the area neat and organized.
Step IV: Utilize Drawer Organizers
Now let’s think about those drawers jammed full with all sorts of small items—utensils, spices, measuring cups—you name it. Drawer organizers can make a world of difference here. They help sort everything neatly so they don’t clutter up the countertops or get lost in the chaos inside deep drawers.
By implementing these strategies, you’ll find that your small kitchen starts feeling more spacious and organized without needing extra square footage or making big changes. It’s all about making the most of what you’ve got.
Every square inch counts when it comes to ingeniously designing a small kitchen space for both style and function.
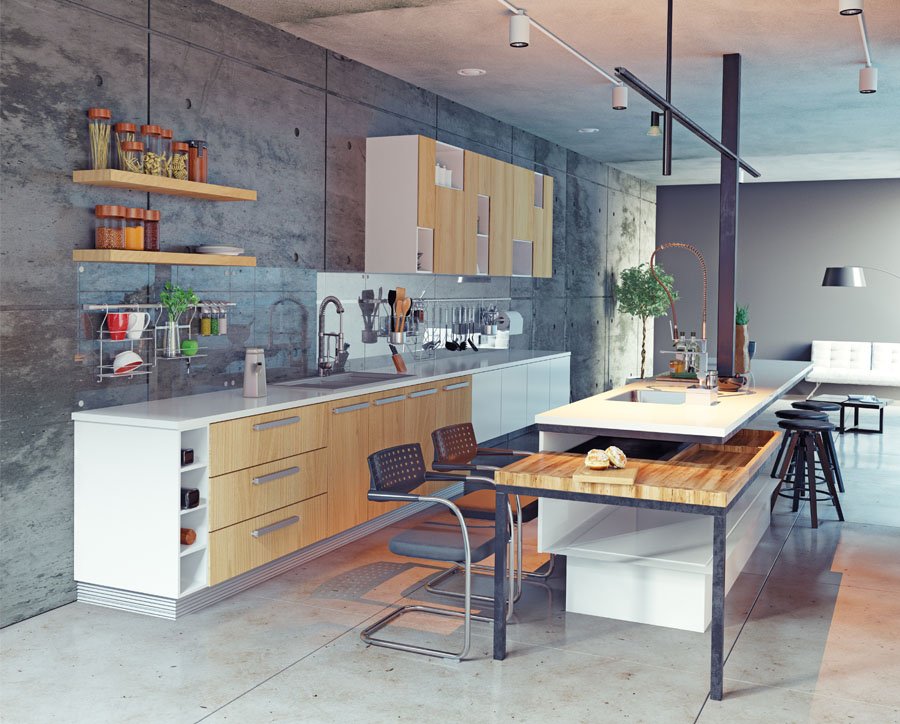
Creative Layouts for Small Kitchens
Small kitchens may seem restrictive, but with the right layout, you can design a functional and practical space that feels open and inviting. Let’s explore three creative layouts perfect for small kitchens:
The Galley Layout
An efficient galley kitchen positions cabinets and appliances in a straight line along two opposite walls, maximizing the use of space and streamlining workflow. This design is ideal for smaller kitchens because it eliminates the need for additional floor space while still providing ample storage and workspace.
The galley layout allows for a smooth and efficient flow between different work areas such as prepping, cooking, and cleaning. By keeping everything within easy reach, this layout optimizes functionality in a limited area, making every step from the refrigerator to the stovetop to the sink feel like a natural progression.
The One-Wall Kitchen
In a one-wall kitchen, all cabinetry, appliances, and counter space are placed along a single wall. This layout is a smart choice for small spaces, especially in open-plan living areas where the kitchen seamlessly blends with the rest of the space. By utilizing vertical space effectively, this layout ensures that no area is wasted and maximizes storage options.
The one-wall layout presents an opportunity for creative storage solutions such as tall cabinets or shelves that extend all the way up to the ceiling. This can be extremely beneficial when working with limited square footage, as it allows you to maximize both storage and display opportunities.
L-Shaped Kitchen
The L-shaped layout utilizes corner space effectively to provide plenty of counter space and storage while maintaining an open feel. This design is versatile and works well for small to medium-sized kitchens, offering flexibility in terms of workflow and layout.
The L-shaped design provides an excellent opportunity to create designated zones within the kitchen, such as a cooking area and a separate prep or serving area. By strategically placing appliances and workstations along the two adjoining walls, it allows for an efficient flow and minimizes unnecessary movements in the kitchen.
These creative layouts offer practical solutions for optimizing space while ensuring that your small kitchen remains highly functional and visually appealing. Experimenting with these designs can help you discover innovative ways to make the most of your kitchen’s limited square footage.
Space-Saving Appliances You Need
When it comes to a small kitchen, every inch of space counts. But don’t worry; there’s no need to compromise on functionality just because your kitchen is small. Investing in space-saving appliances can be a game-changer, providing you with all the essential tools you need while maximizing the available space.
Compact Dishwasher
A slimline dishwasher, typically about 18 inches wide, can be a lifesaver in a petite kitchen. It can fit into smaller spaces without sacrificing the convenience of having a dishwasher. This means you don’t have to spend precious time hand-washing dishes and can maintain a clutter-free sink area.
Undercounter Refrigerator
An under-counter refrigerator is designed to fit seamlessly under the countertop, freeing up valuable floor space while still offering ample storage for perishables. This is a fantastic option for creating a streamlined, open look in your kitchen while ensuring you have all the space you need to keep your groceries fresh.
Stackable Washer-Dryer Units
For those whose kitchens double as laundry areas, a stackable washer-dryer unit can be a real game-changer. This setup saves significant space compared to traditional side-by-side washer-dryer setups. By stacking these appliances vertically, you gain extra floor space, making your kitchen feel less cramped.
Multi-functional Microwave Oven
Opting for a microwave that also functions as a convection oven can eliminate the need for a separate appliance and free up your countertop. This versatile appliance offers the convenience of both microwave and convection cooking methods, enabling you to prepare a wide variety of foods while taking up minimal counter space.
In short, these space-saving appliances can make a substantial difference in enhancing the functionality of your small kitchen. Not only do they save valuable space, but they also offer the convenience and efficiency needed to streamline your daily cooking routines.
Clever Cabinet and Cupboard Solutions
When it comes to small kitchens, every inch of space counts. Maximizing storage is crucial, and there are several ingenious ways to do it.
One effective solution is pull-out storage. Installing pull-out shelves or racks within your existing cabinets can make a huge difference. These pull-out units are like extended drawers that allow you to easily access items stored at the back, ensuring not an inch of space goes underused.
Additionally, corner cabinets with Lazy Susans can transform wasted space into functional storage. The Lazy Susan mechanism allows the cabinet to rotate, making it simpler to reach items at the back. This small adjustment can result in a big impact on the usability of your kitchen.
Another often overlooked area is the upper part of your kitchen. Overhead cabinets provide valuable storage for items that are used less frequently. Extending your cabinetry up to the ceiling allows you to utilize every inch of available space, freeing up precious countertop and lower cabinet spaces.
For smaller items like knives, spices, or other metallic kitchen tools, magnetic racks and hooks can be game-changers. By attaching magnetic strips inside cabinets or on doors, you can optimize interior space while keeping frequently used items within arm’s reach—eliminating cluttered countertops.
By incorporating these innovative cabinet and cupboard solutions into your small kitchen design, you can effectively reclaim unused space and create a more functional and organized cooking area that feels bigger than it is.
Optimize Wall Space with Shelves
In a small kitchen, every inch of space counts, and that includes the walls. Adding shelves to your kitchen walls provides a significant amount of extra storage space while adding a touch of visual interest. Floating shelves are a wonderful option because they don’t take up floor space and can be positioned wherever you need them most.
Floating shelves can store everyday items like cookbooks, dishes, or decorative pieces to add some personality to your kitchen. They are not only functional but also aesthetically pleasing, creating a sense of openness in a small kitchen by keeping things off the counters. Plus, you can adjust their heights according to your needs and preferences, making them a versatile storage option for any kitchen.
Another fantastic idea is to use pegboard organizers. Pegboards offer a flexible solution for hanging pots, pans, and utensils. They provide easy access to cooking necessities and contribute to an organized and tidy appearance for your kitchen. This adaptable system allows you to arrange your cookware as needed without taking up precious cabinet or drawer space.
Moreover, under-shelf baskets are an ingenious way to make the most of vertical space in your kitchen. By attaching these baskets beneath existing shelves, you can create additional storage for small items without using more wall or countertop space. These baskets can hold anything from napkins and kitchen towels to spice jars, maximizing the usability of your storage spaces.
Wall-mounted pot racks are a brilliant solution for freeing up cabinet space and keeping cookware easily accessible. By hanging pots and pans on a wall-mounted rack, you can declutter cabinets and drawers while ensuring convenient access when you need them. This not only creates extra room in your cabinets but also adds a decorative element to your kitchen.
Innovative Furniture and Organization Tips
In a small kitchen, every inch of space counts. The right furniture and organizational strategies can make a significant difference in how efficient and spacious your kitchen feels.
Convertible Dining Options
If you have limited space for a dining area, consider investing in a convertible dining table or a wall-mounted drop-leaf table. These options provide valuable dining space when needed and can be folded or collapsed to free up space when not in use. Imagine how amazing it would be to have a nice meal without feeling cramped for space.
Use of Multi-functional Furniture
Multi-functional furniture offers clever solutions for smaller kitchens. For example, an island with integrated storage or a pull-out cutting board can serve multiple purposes, providing both extra workspace and storage. This kind of furniture can be a game-changer, saving you from having to choose between counter space and storage.
Nesting Tables
Nesting tables are compact, stackable tables that can be separated when extra surfaces are needed or nested together to save space when not in use. They’re a flexible solution for adding more surface area without permanently taking up floor space. Think about how much easier meal prep or hosting dinner parties would be with these!
Utilizing Vertical Space
Consider using tall shelving units, hanging pot racks, or ceiling-mounted hooks to take advantage of vertical space. Vertical storage is an excellent way to keep items within reach while maximizing floor space.
Magnetic Strips
For small kitchens, utilizing wall-mounted magnetic strips is a great way to store knives, spice jars, and other metal kitchen tools. By keeping these items off the countertops and inside cabinet drawers, you’ll free up valuable workspace.
Rolling Carts
Adding a rolling cart to your kitchen provides extra counter space, storage, and flexibility. You can move it around as needed, creating additional workspace near the cooking area or using it as a serving station when entertaining guests.
Ultimately, the key is to carefully select furniture and organizational elements that not only enhance the functionality of your kitchen but also contribute to its aesthetic appeal. When each piece of furniture serves more than one purpose and every item has a designated place, your small kitchen can feel just as spacious and efficient as any larger one. Visit Rowe & MacPhail Renovations & Construction for professional help on maximizing your kitchen space!
